
Architectural Vastu Consultant Mumbai

Get The Building Right Before A Single Wall Goes Up.

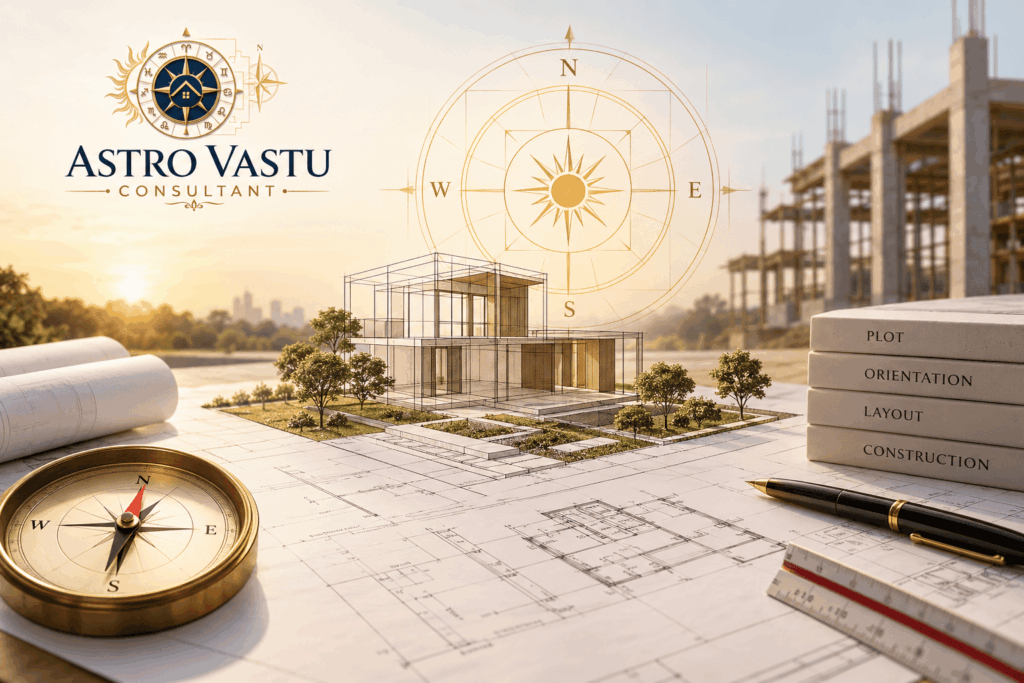
Most Vastu corrections happen after a building is already standing, working around walls, staircases, and layouts that can’t easily change. An architectural vastu consultant works earlier than that, at the plot, design, and construction stage, when orientation, zoning, and layout can still be shaped correctly instead of corrected later. Samir Karve brings over three decades of hands-on construction and design experience to this stage specifically, applying Vastu principles the way someone who has actually built structures would, not as a checklist layered on top of an architect’s drawings. 

Vastu Built Into The Design, Not Added After

Getting Vastu Right From The Plot Stage Onward

A building’s Vastu is largely decided long before anyone moves in. Plot shape and slope, the building’s orientation, where the staircase and central open space fall, and how rooms are zoned across the layout all get locked in during design and construction. Trying to fix these after the fact usually means working around compromises rather than solving them. 

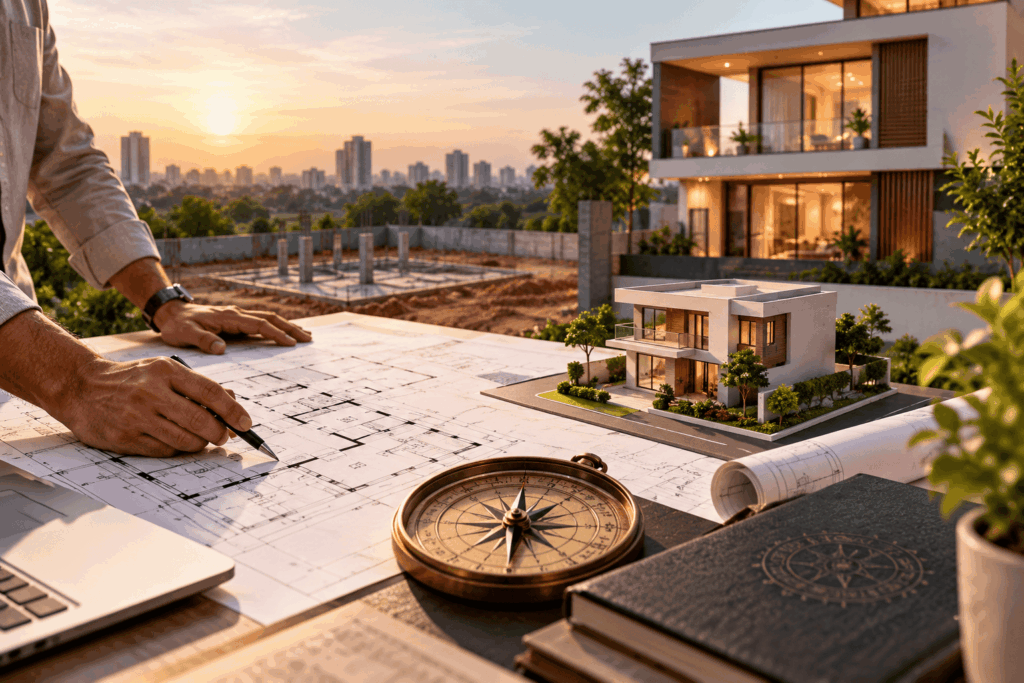
Samir Karve’s architectural consultations work alongside plot selection, the architect’s drawings, and the construction timeline, rather than being handed a finished building and asked to make do. That construction background means his recommendations account for what’s structurally sound and buildable, not just what’s directionally ideal on paper. 

Why It Matters

What Gets Decided At The Building Stage

Once a foundation is laid, some things become expensive or impossible to change. Vastu at the architectural stage looks at exactly these decisions: plot orientation, zoning, staircase placement, and the building’s central open space, while they can still be planned correctly. 

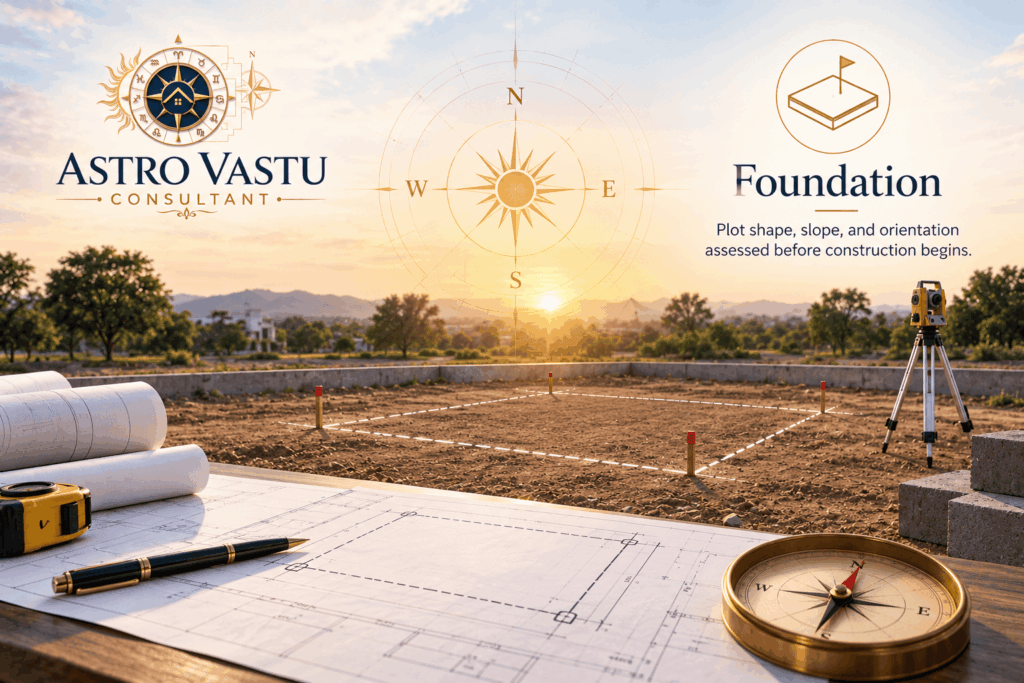
Foundation

Plot shape, slope, and orientation assessed before construction begins.

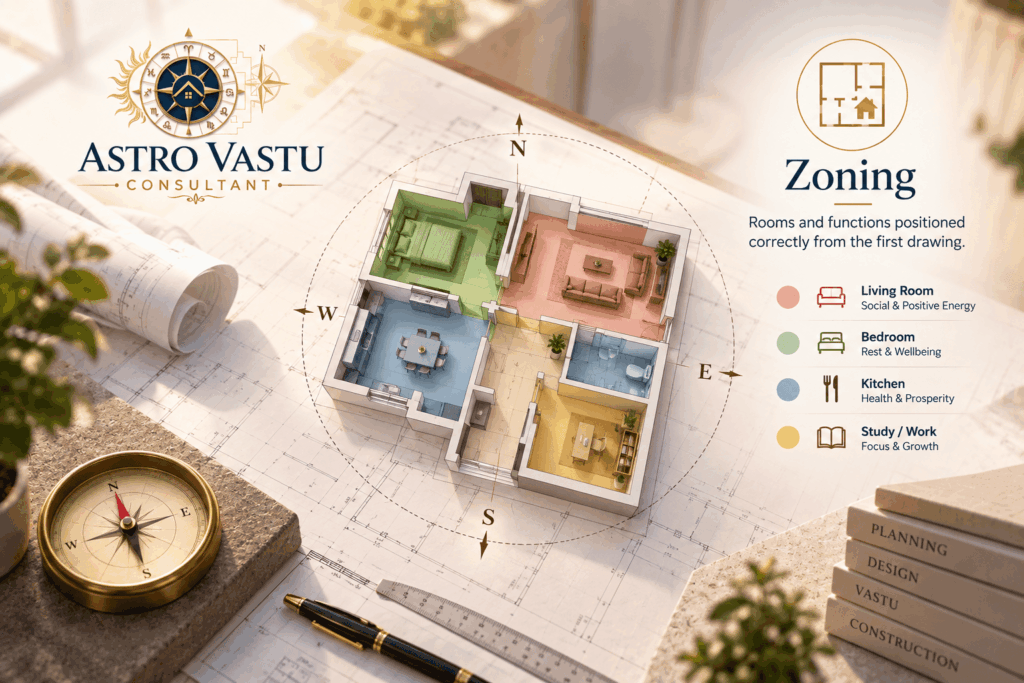
Zoning

Rooms and functions positioned correctly from the first drawing.

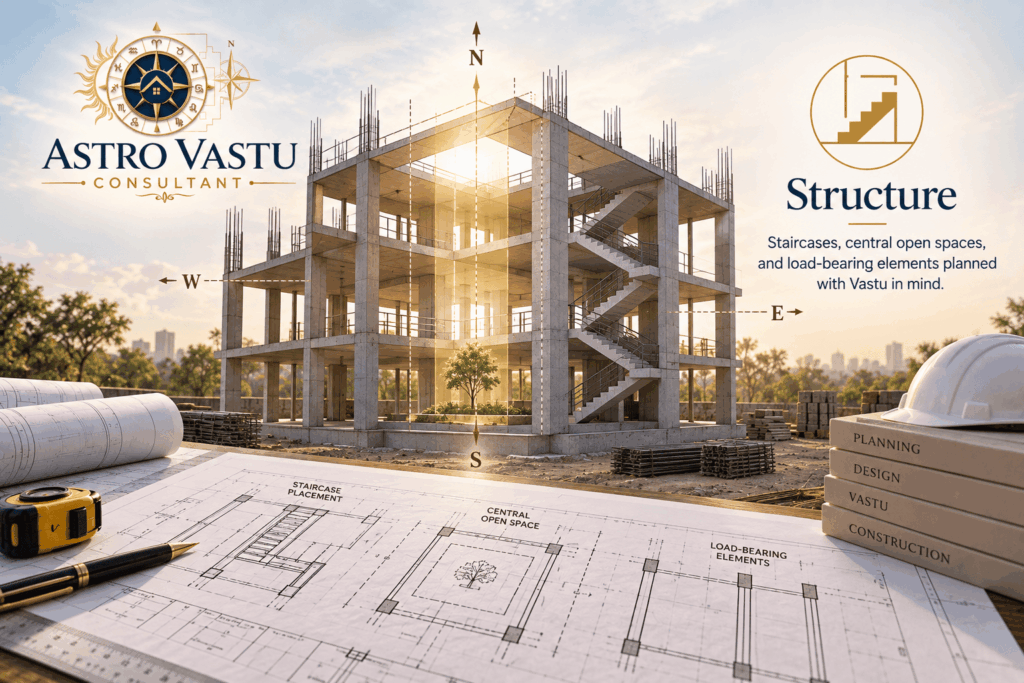
Structure

Staircases, central open spaces, and load-bearing elements planned with Vastu in mind.

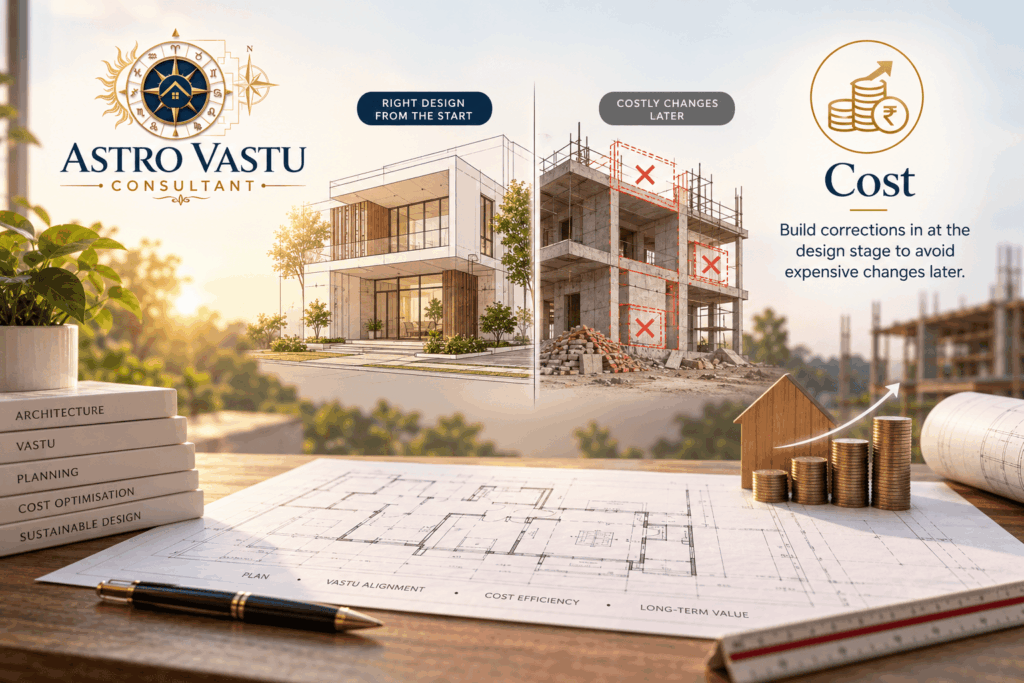
Cost

 Build corrections in at the design stage to avoid expensive changes later.

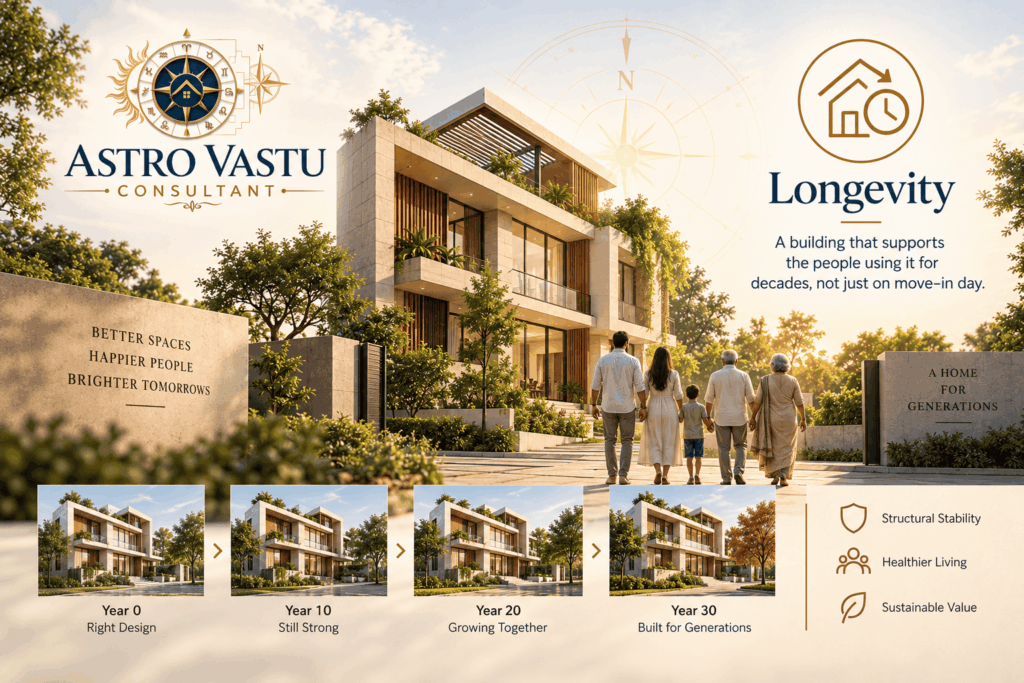
Longevity

A building that supports the people using it for decades, not just on move-in day. 

From Plot To Completion

Where Architectural Vastu Fits Into Your Project

Architectural Vastu applies differently depending on where a project stands, from choosing the land itself through to finalising room-by-room layout, and the scale changes again for real estate projects involving multiple units. 

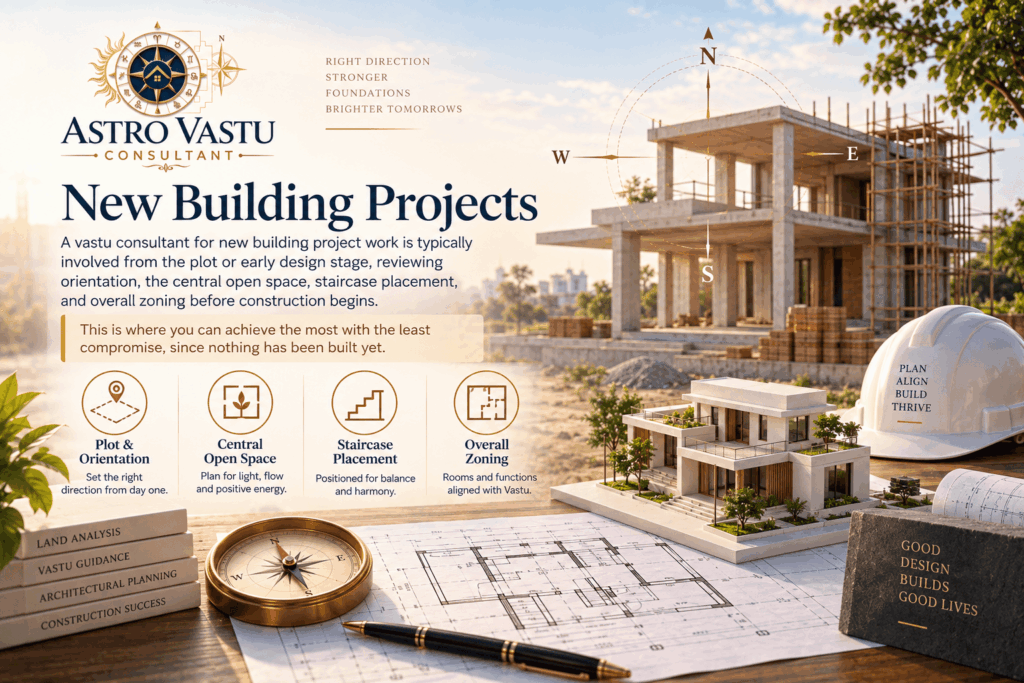
New Building Projects

A vastu consultant for new building project work is typically involved from the plot or early design stage, reviewing orientation, the central open space, staircase placement, and overall zoning before construction begins. This is where you can achieve the most with the least compromise, since nothing has been built yet. 

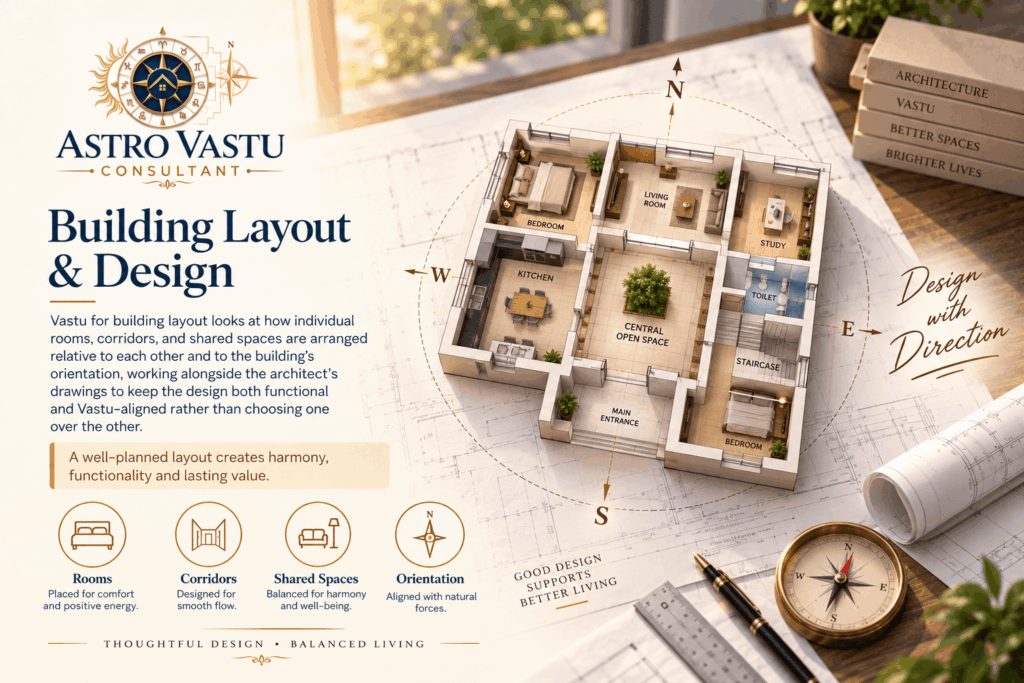
Building Layout & Design

Vastu for building layout looks at how individual rooms, corridors, and shared spaces are arranged relative to each other and to the building’s orientation, working alongside the architect’s drawings to keep the design both functional and Vastu-aligned rather than choosing one over the other. 

Real Estate Projects

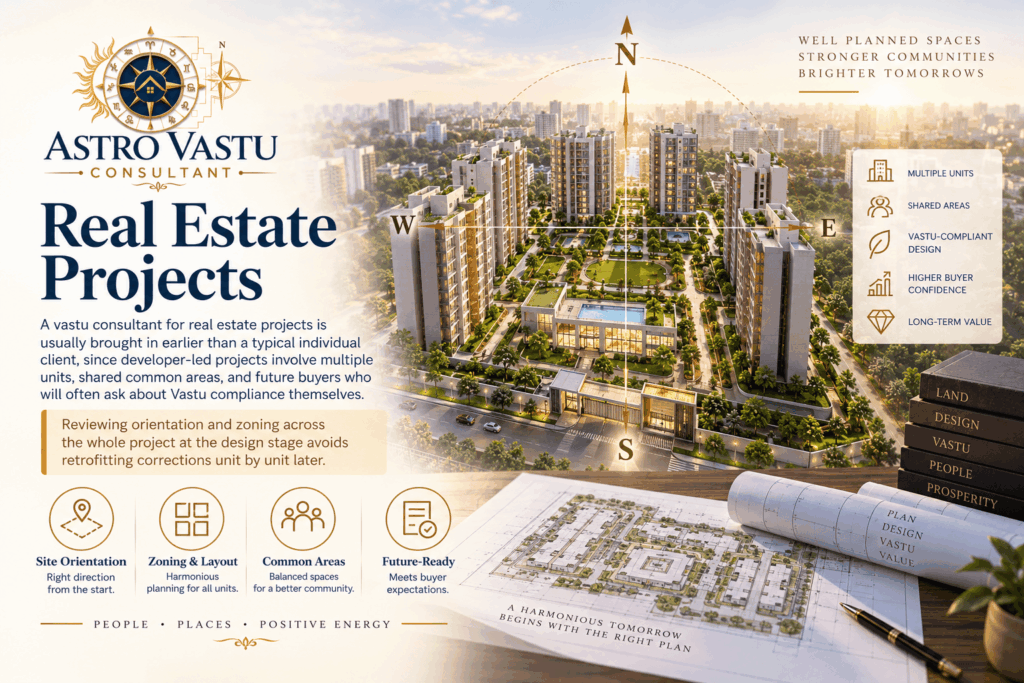
A vastu consultant for real estate projects is usually brought in earlier than a typical individual client, since developer-led projects involve multiple units, shared common areas, and future buyers who will often ask about Vastu compliance themselves. Reviewing orientation and zoning across the whole project at the design stage avoids retrofitting corrections unit by unit later.

Beyond architectural Vastu

Vastu Across Every Stage And Space

Architectural Vastu often connects with other services, particularly once a building is complete and occupied. Explore Samir Karve’s full range of work.

Samir Karve - Vastu Consultant in Mumbai

Who You're Working With

A Builder First, A Vastu Consultant Second

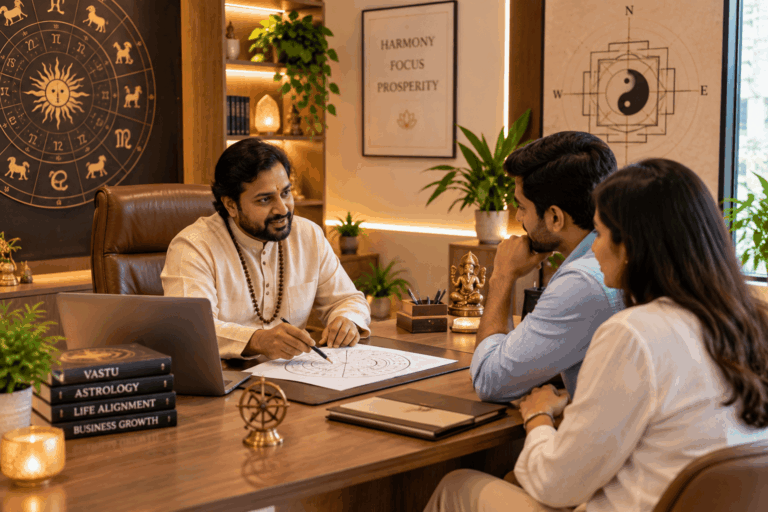
Samir Karve spent the earlier part of his career designing and constructing industrial, commercial, and residential structures, which is exactly why architects and developers bring him in as an architectural vastu consultant rather than a purely directional advisor. He understands what a drawing actually means structurally, not just what it should look like on a Vastu chart. 

That construction background, paired with 25 years of dedicated Vastu practice, means his architectural recommendations tend to be genuinely buildable, not theoretical adjustments that create new problems for the architect or contractor to solve. 

Selected Consultations

Buildings, Planned And Reviewed From The Ground Up

A sample of architectural consultations where plot analysis, layout planning, and construction-stage recommendations came together for the projects involved. 

Commercial & Retail Property

Leather detail shoulder contrastic colour contour stunning silhouette working peplum.

Learn More
Real Estate Developer Projects

Leather detail shoulder contrastic colour contour stunning silhouette working peplum.

Learn More
Resort & Hospitality Properties

Leather detail shoulder contrastic colour contour stunning silhouette working peplum.

Learn More

Client Experiences

What Clients Say After Working With Him

Frequently Asked Questions

When should an architectural Vastu consultant be brought in?

As early as possible, ideally at the plot selection or design stage, since orientation, zoning, and layout are far easier to plan correctly than to correct after construction. 

Yes. Architectural Vastu consultations typically work with the architect’s drawings, refining orientation and zoning within the design rather than replacing it. 

It usually starts with reviewing the plot itself, then moves into the building’s orientation, central open space, staircase placement, and overall zoning as the design develops. 

Mostly, yes, but it also considers how rooms and shared spaces connect to each other and to the building’s overall orientation, not just where each room sits. 

A real estate project involves multiple units and shared common areas, so the review covers both the project level and the individual unit level, since future buyers often expect Vastu-compliant layouts. 

Yes. Irregular plots usually require more planning, using design adjustments and zoning to work with the plot’s actual shape rather than an idealised one.

Yes, architectural consultations are available online, working from drawings, plot details, and site photos for clients anywhere. 

Get In Touch

Start With A Conversation About Your Project

Whether it’s a new building, a layout under design, or a real estate project involving multiple units, working with an architectural vastu consultant should start at the plot or design stage, not after construction. Samir Karve begins every architectural engagement with the project’s actual drawings or site details. 

Build It Right The First Time.

Start with a consultation from an architectural vastu consultant who understands both design and construction. 

Book Your Consultation Now