


Most Vastu corrections happen after a building is already standing, working around walls, staircases, and layouts that can’t easily change. An architectural vastu consultant works earlier than that, at the plot, design, and construction stage, when orientation, zoning, and layout can still be shaped correctly instead of corrected later. Samir Karve brings over three decades of hands-on construction and design experience to this stage specifically, applying Vastu principles the way someone who has actually built structures would, not as a checklist layered on top of an architect’s drawings.
A building’s Vastu is largely decided long before anyone moves in. Plot shape and slope, the building’s orientation, where the staircase and central open space fall, and how rooms are zoned across the layout all get locked in during design and construction. Trying to fix these after the fact usually means working around compromises rather than solving them.
Samir Karve’s architectural consultations work alongside plot selection, the architect’s drawings, and the construction timeline, rather than being handed a finished building and asked to make do. That construction background means his recommendations account for what’s structurally sound and buildable, not just what’s directionally ideal on paper.
Once a foundation is laid, some things become expensive or impossible to change. Vastu at the architectural stage looks at exactly these decisions: plot orientation, zoning, staircase placement, and the building’s central open space, while they can still be planned correctly.
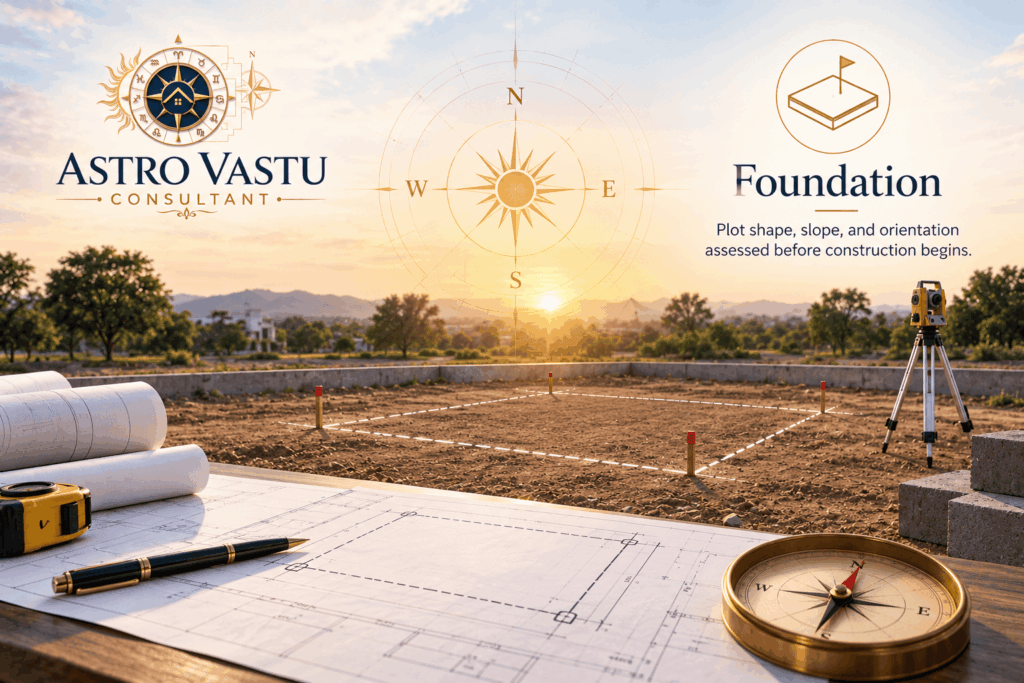
Plot shape, slope, and orientation assessed before construction begins.
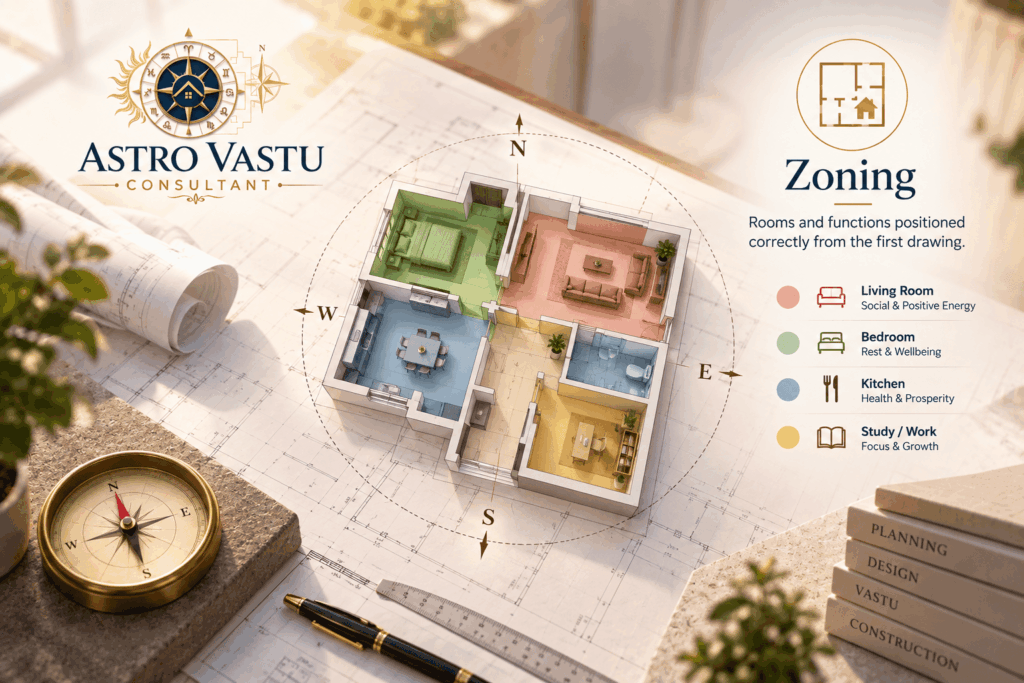
Rooms and functions positioned correctly from the first drawing.
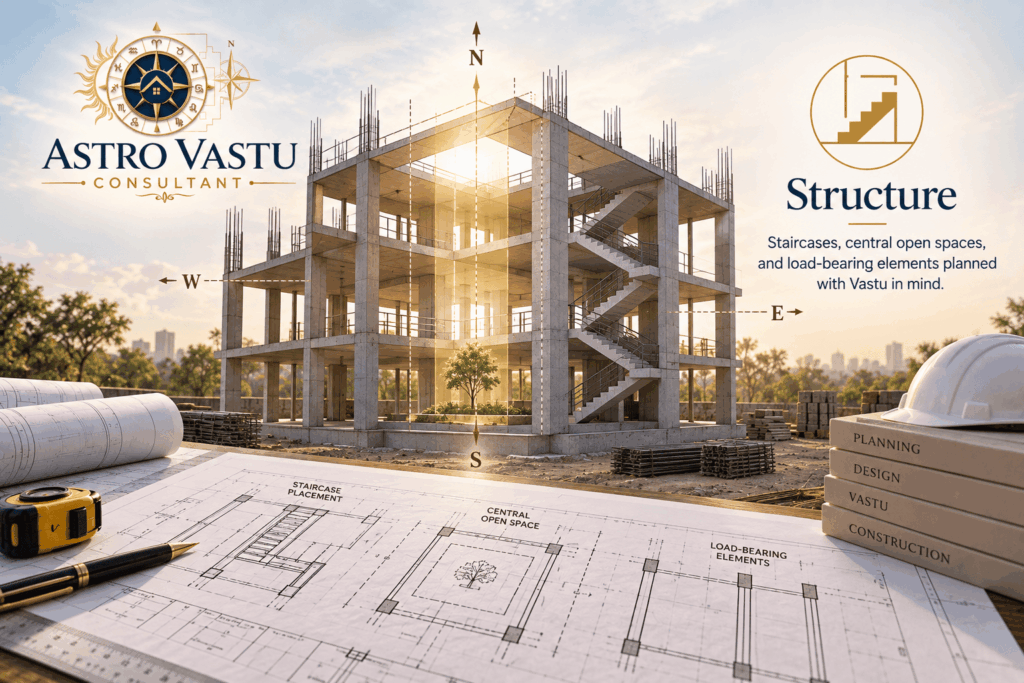
Staircases, central open spaces, and load-bearing elements planned with Vastu in mind.
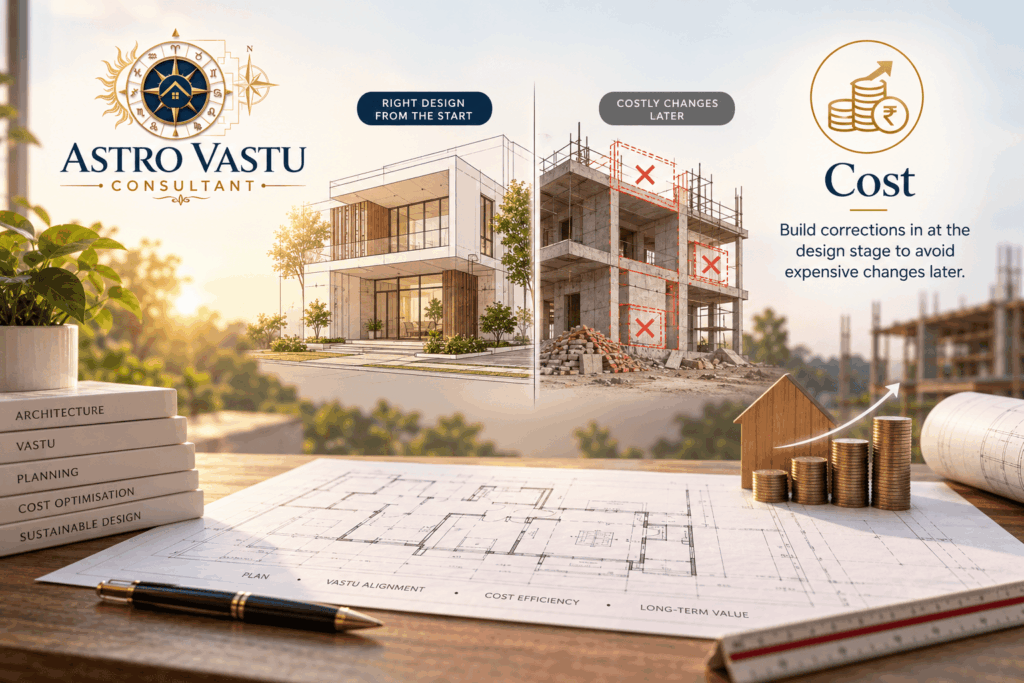
Build corrections in at the design stage to avoid expensive changes later.
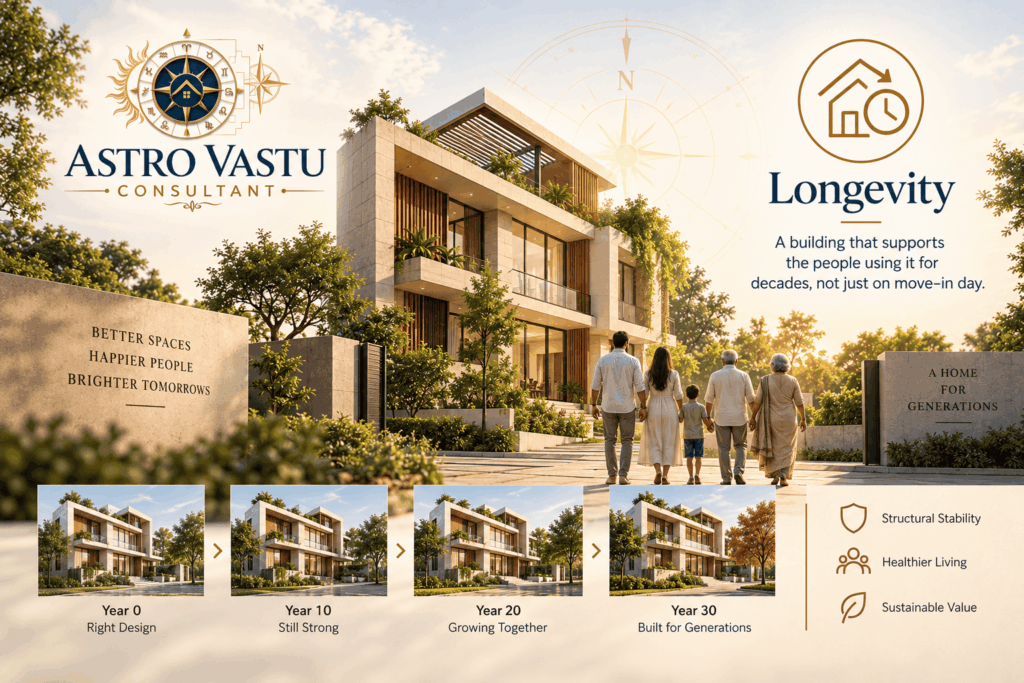
A building that supports the people using it for decades, not just on move-in day.
Architectural Vastu applies differently depending on where a project stands, from choosing the land itself through to finalising room-by-room layout, and the scale changes again for real estate projects involving multiple units.
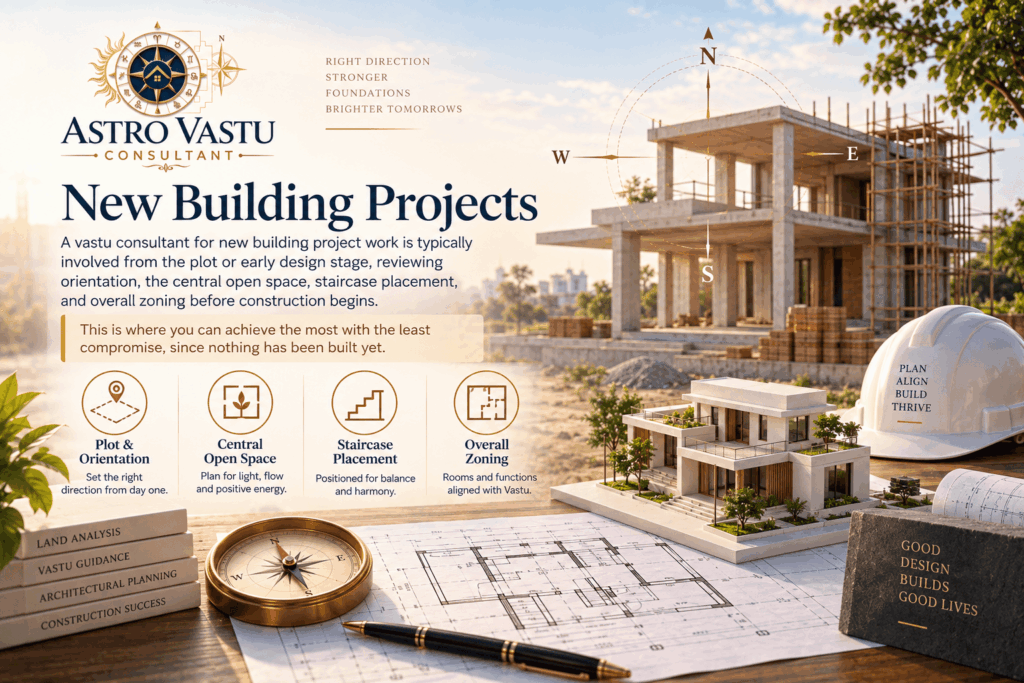
A vastu consultant for new building project work is typically involved from the plot or early design stage, reviewing orientation, the central open space, staircase placement, and overall zoning before construction begins. This is where you can achieve the most with the least compromise, since nothing has been built yet.
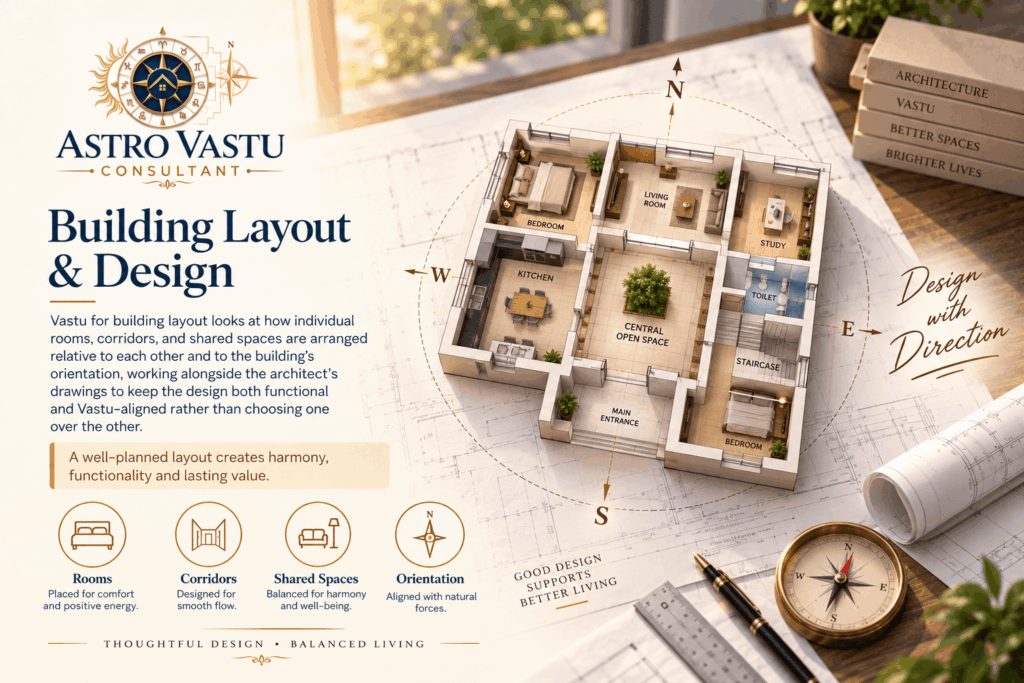
Vastu for building layout looks at how individual rooms, corridors, and shared spaces are arranged relative to each other and to the building’s orientation, working alongside the architect’s drawings to keep the design both functional and Vastu-aligned rather than choosing one over the other.
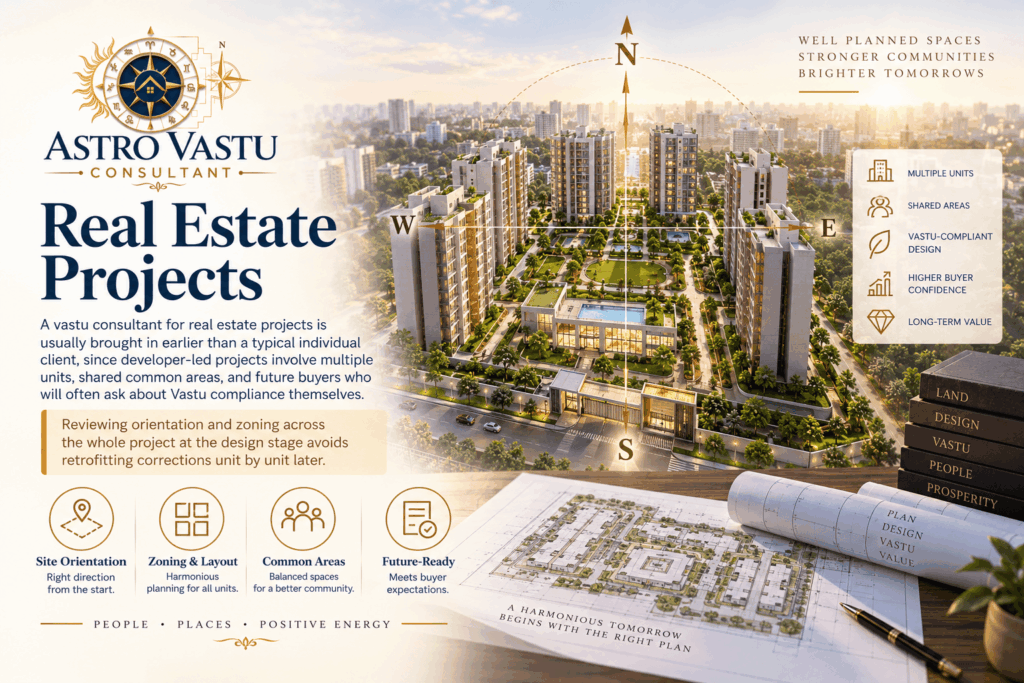
A vastu consultant for real estate projects is usually brought in earlier than a typical individual client, since developer-led projects involve multiple units, shared common areas, and future buyers who will often ask about Vastu compliance themselves. Reviewing orientation and zoning across the whole project at the design stage avoids retrofitting corrections unit by unit later.
Architectural Vastu often connects with other services, particularly once a building is complete and occupied. Explore Samir Karve’s full range of work.
Create harmony in homes of every size, from compact flats to large residences.
Office, retail, and property-level Vastu built for day-to-day performance.

Broader industrial and plant-level consulting across manufacturing operations.
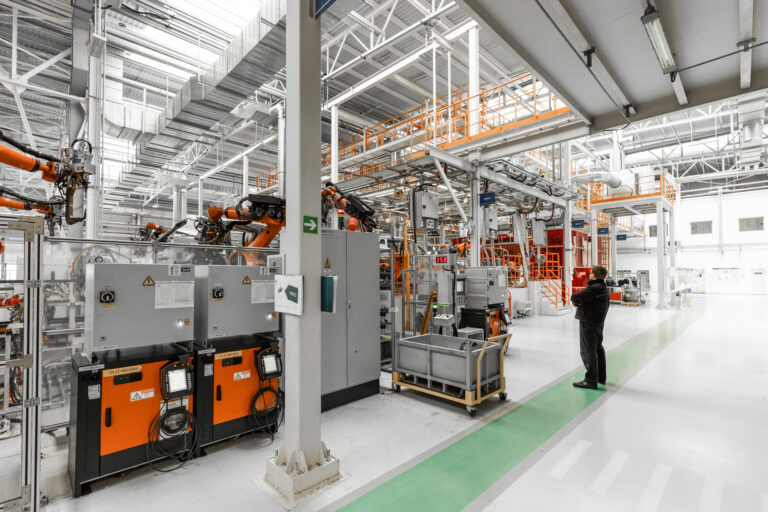
Layout guidance across a facility's life, from land purchase to expansion.
Guidance for business owners and entrepreneurs across ventures and growth stages.
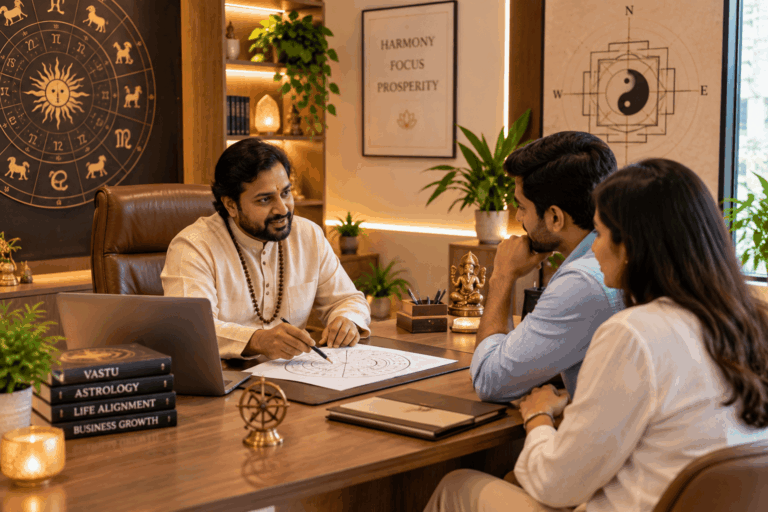
Personalised astrology combined with Vastu for individual and business alignment.

Samir Karve spent the earlier part of his career designing and constructing industrial, commercial, and residential structures, which is exactly why architects and developers bring him in as an architectural vastu consultant rather than a purely directional advisor. He understands what a drawing actually means structurally, not just what it should look like on a Vastu chart.
That construction background, paired with 25 years of dedicated Vastu practice, means his architectural recommendations tend to be genuinely buildable, not theoretical adjustments that create new problems for the architect or contractor to solve.
A sample of architectural consultations where plot analysis, layout planning, and construction-stage recommendations came together for the projects involved.
Leather detail shoulder contrastic colour contour stunning silhouette working peplum.
Mr. Samir Karve has deep knowledge about his subject. He studies individuals kundali(horoscope), individuals behaviour and then comes to a clear vision of Vastu Consultation. He makes one feel comfortable and guides with perfection, about the Vastu issues, and it's remedies. He guides and makes us understand the effect of Vastu like a family elderly person. His knowledge is and his approach toward happiness of others in making their Vastu a Place of worship and peace is purely appreciated.
I recently sought guidance from Sameer sir and I am extremely pleased with the results. Sir demonstrated a deep understanding of Vastu principal to my specific needs. They took the time to thoroughly analyze my office layouts and suggested the best place as per my Prakruti. Sameer sir was professional, approachable, and truly committed to helping me achieve balance and positivity in my environment. I highly recommend their services to anyone looking to enhance their space with the wisdom of Vastu.
Senior MahaVastu Acharya Samir Karve Sir, is a person of steady and robust composure. As a consultant I've found him to be a patient listener with calm demeanor, penetrative analysis and deep understanding who provides spontaneous well-rounded solutions to eliminate difficulties in all aspects of your life. I would highly recommend atleast one consultation with him to yourself experience the value he would bring to your life. All the best!
A honest,selfless believer of good for everyone.A pious soul who will always attract positive,energy and wishes, for all the thoughts and actions. Simplicity in beliefs and understanding of the universe makes him a very effective and easy solution provider. Very simple and trustworthy person. An extremely knowledgeable person of VaastuShastra and astrology applying tailored solutions to every individual and Vaastu. Wonderful life changing experience.👍🙏
As early as possible, ideally at the plot selection or design stage, since orientation, zoning, and layout are far easier to plan correctly than to correct after construction.
Yes. Architectural Vastu consultations typically work with the architect’s drawings, refining orientation and zoning within the design rather than replacing it.
It usually starts with reviewing the plot itself, then moves into the building’s orientation, central open space, staircase placement, and overall zoning as the design develops.
Mostly, yes, but it also considers how rooms and shared spaces connect to each other and to the building’s overall orientation, not just where each room sits.
A real estate project involves multiple units and shared common areas, so the review covers both the project level and the individual unit level, since future buyers often expect Vastu-compliant layouts.
Yes. Irregular plots usually require more planning, using design adjustments and zoning to work with the plot’s actual shape rather than an idealised one.
Yes, architectural consultations are available online, working from drawings, plot details, and site photos for clients anywhere.
Whether it’s a new building, a layout under design, or a real estate project involving multiple units, working with an architectural vastu consultant should start at the plot or design stage, not after construction. Samir Karve begins every architectural engagement with the project’s actual drawings or site details.
Start with a consultation from an architectural vastu consultant who understands both design and construction.
Vastu is the ancient Indian science of architecture and spatial relationships. Based on the theory of the five elements—earth, water, fire, air, and space—it prescribes regulations for the design and layout of
© Copyright 2025 – Samir Karve | Designed by Bricks Media