The brochure looks perfect. Two bedrooms, a tidy kitchen, a balcony that photographs beautifully. Then someone in the family asks, “Which direction does the main door face?” and the room goes quiet, because the plan never said.
That moment is exactly why a floor plan is the best place to begin any home Vastu plan check. Everything that matters in Vastu Shastra for a home- the entrance, the kitchen, the bedrooms, the centre of the house- is already drawn on paper. Catching a problem there costs you a conversation. Catching it after possession can cost you walls, money, and months.
What most people don’t realise is that you don’t need to be an expert to do a first pass. A vastu floor plan review follows a clear sequence, and once you know it, the drawing starts to talk. Here is the method, in seven steps.
Step 1: Fix True North Before Anything Else
Every reading depends on this. Most floor plans carry a north arrow, but architects often draw it for convenience, so the plan sits neatly on the page. It may not match the actual orientation of the building.
Stand on the plot or the balcony with a reliable compass, or a good compass app, and note the real north. Then compare it with the arrow on the plan. If they disagree, redraw the arrow. A single wrong direction can flip your entire analysis, and we have seen well-meaning families “correct” the wrong room because they trusted the drawing.
Step 2: Find the Centre of the Home
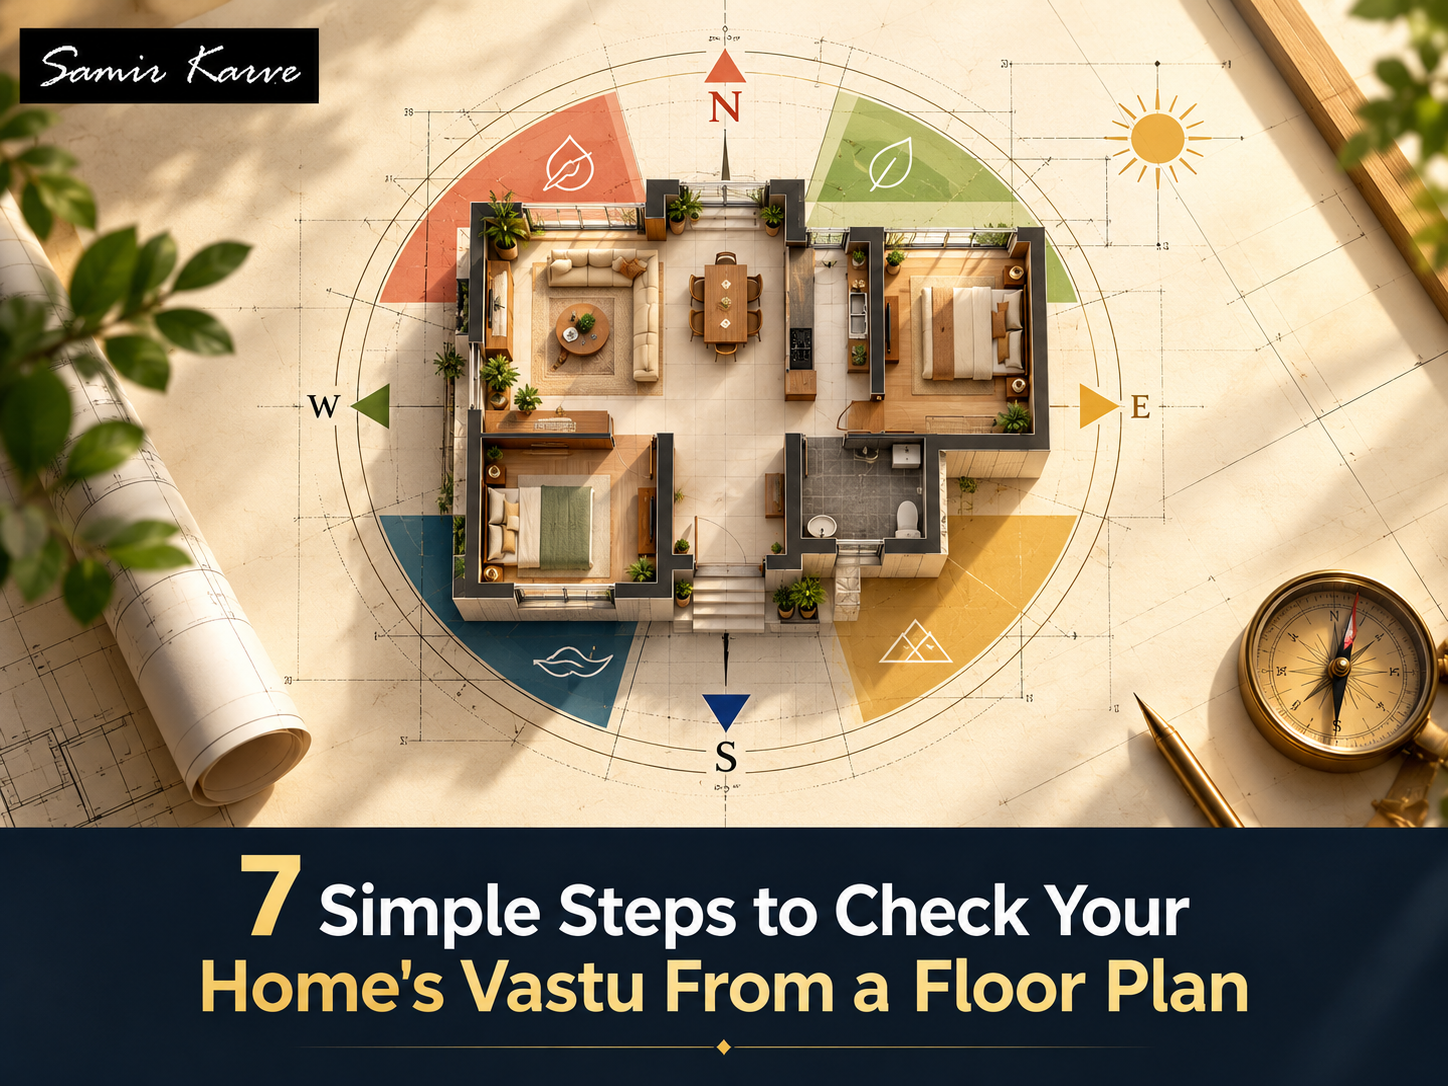
In Vastu, the centre is called the Brahmasthan, and it is treated as the heart of the house. Draw two diagonals across the plan from corner to corner and mark where they cross.
Now look at what sits there. Ideally this area stays open, light and uncluttered. A toilet, a heavy staircase, a pillar, or a kitchen sitting in the middle of the plan is something to flag immediately. In compact city flats, a perfectly empty centre is rare, so the question is not “is it flawless” but “how heavily is it burdened”.
Step 3: Divide the Plan Into Zones
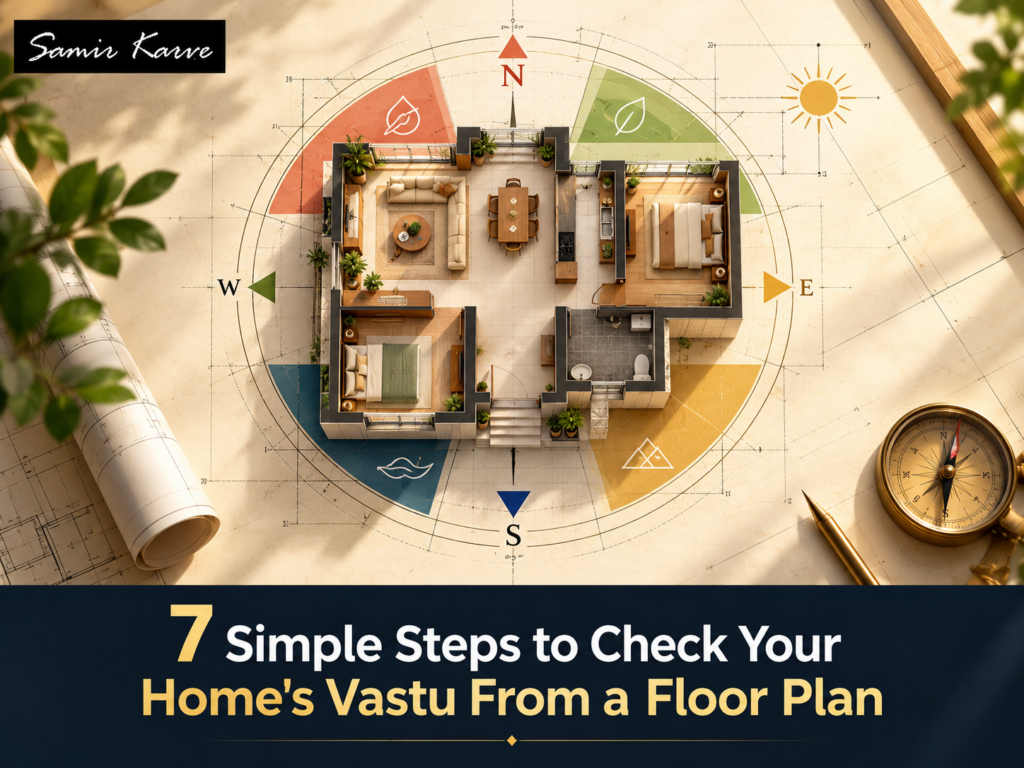
This is the step that turns a drawing into a proper home vastu plan. Divide the layout into a grid of directional zones: the four main directions (north, east, south, west) and the four corners (northeast, southeast, southwest, northwest). Many practitioners work with sixteen zones for finer detail, but eight is enough for a first check.
Each zone is linked to one of the five elements. The northeast carries water, the southeast fire, the southwest earth, the northwest air, and the centre, space. Once the zones are marked, you can see at a glance which room has landed in which element’s territory. Here’s where things get interesting: the same room can behave very differently depending on where it falls.
Step 4: Check the Entrance
Mark the main door on the plan and note which direction it faces and which part of the wall it occupies. Entrances in the north, east, and northeast are traditionally considered supportive, while doors in other directions are not automatically “bad”. They simply need a closer look at where exactly on the wall the door sits.
Also check what the door opens into. A main door that opens straight onto a toilet wall, a staircase, or a cluttered passage is worth noting. The entrance is how energy enters the home, and the first view from the door sets the tone for the whole space.
Step 5: Place the Key Rooms
Now list the rooms that matter most and see where each one has landed:
- Kitchen: The southeast is the traditional home of the kitchen, linked to fire. The northwest is the usual second choice.
- Master bedroom: The southwest is preferred, as it supports stability and rest.
- Pooja room: The northeast is considered ideal, with a calm and clean surrounding.
- Toilets: These are generally kept away from the northeast and the centre. The west and northwest are more acceptable.
- Living room: The north, east,t or northeast works well for a space meant to welcome people.
Don’t panic if two or three rooms are off. In real flats, especially in cities like Mumbai and Thane where layouts are fixed by the builder, a perfect match across every room rarely happens. What you want is a clear picture of which placements matter most and which can be managed with corrections.
Step 6: Look at the Shape, Cuts and Extensions
A regular square or rectangular plan is the easiest to work with. Trouble begins when the shape has missing corners (cuts) or projecting parts (extensions).
A cut in the northeast, for instance, is often treated more seriously than a cut in the southeast. An extension in the northeast, on the other hand, is often seen as favourable. Trace the outline of your plan and see whether any corner is missing or sticking out. Balconies, bay windows, and recessed utility ducts commonly create these irregularities without anyone noticing.
Step 7: Check Element Balance and Rank What You Find
This is where a vastu floor plan analysis becomes useful instead of overwhelming. After steps one to six, you will have a list of observations. Resist the urge to treat all of them as equal.
Look at the balance of the five elements. Is fire (kitchen, heavy electrical load) crowding the northeast, where water belongs? Is the southwest light and open when it should feel solid and grounded? Then sort your findings into three buckets:
- Serious: entrance direction, a toilet or kitchen in the northeast, a heavy or open centre.
- Moderate: bedroom placement, cuts in corners, staircase position.
- Minor: furniture, colours and small objects that can be shifted without touching a wall.
Start with the first bucket. Minor items rarely deserve the anxiety they cause.
What a Floor Plan Cannot Tell You?
A plan is a strong starting point, but it is still only two dimensions. It cannot show you the slope of the land, the road pattern outside, the light that actually reaches a room, or the neighbouring structures that shape the energy around your home. It also says nothing about the people who will live there.
This is why, in our experience, the best results come when the plan review is followed by a site visit. For people who want a deeper layer, astro-vastu looks at the family’s birth charts alongside the layout, so the corrections suit the household and not just the building. A home vastu plan that works for one family may need different emphasis for another.
Before You Sign, Sit Down With the Plan
If you are buying, renting, or renovating, spend an hour with the floor plan and these seven steps. You will walk into your next conversation with the builder, architect,t or consultant knowing exactly which questions to ask.
And if your findings leave you unsure, that is completely normal. Vastu Shastra for home is a skill built over years of looking at real buildings, and most corrections are simpler than people fear. Many are as small as moving a bed, shifting a stove position, or rebalancing a colour scheme. If you would like a second pair of eyes on your plan, Samir Karve is happy to review it and tell you honestly what needs attention and what can safely be left alone.