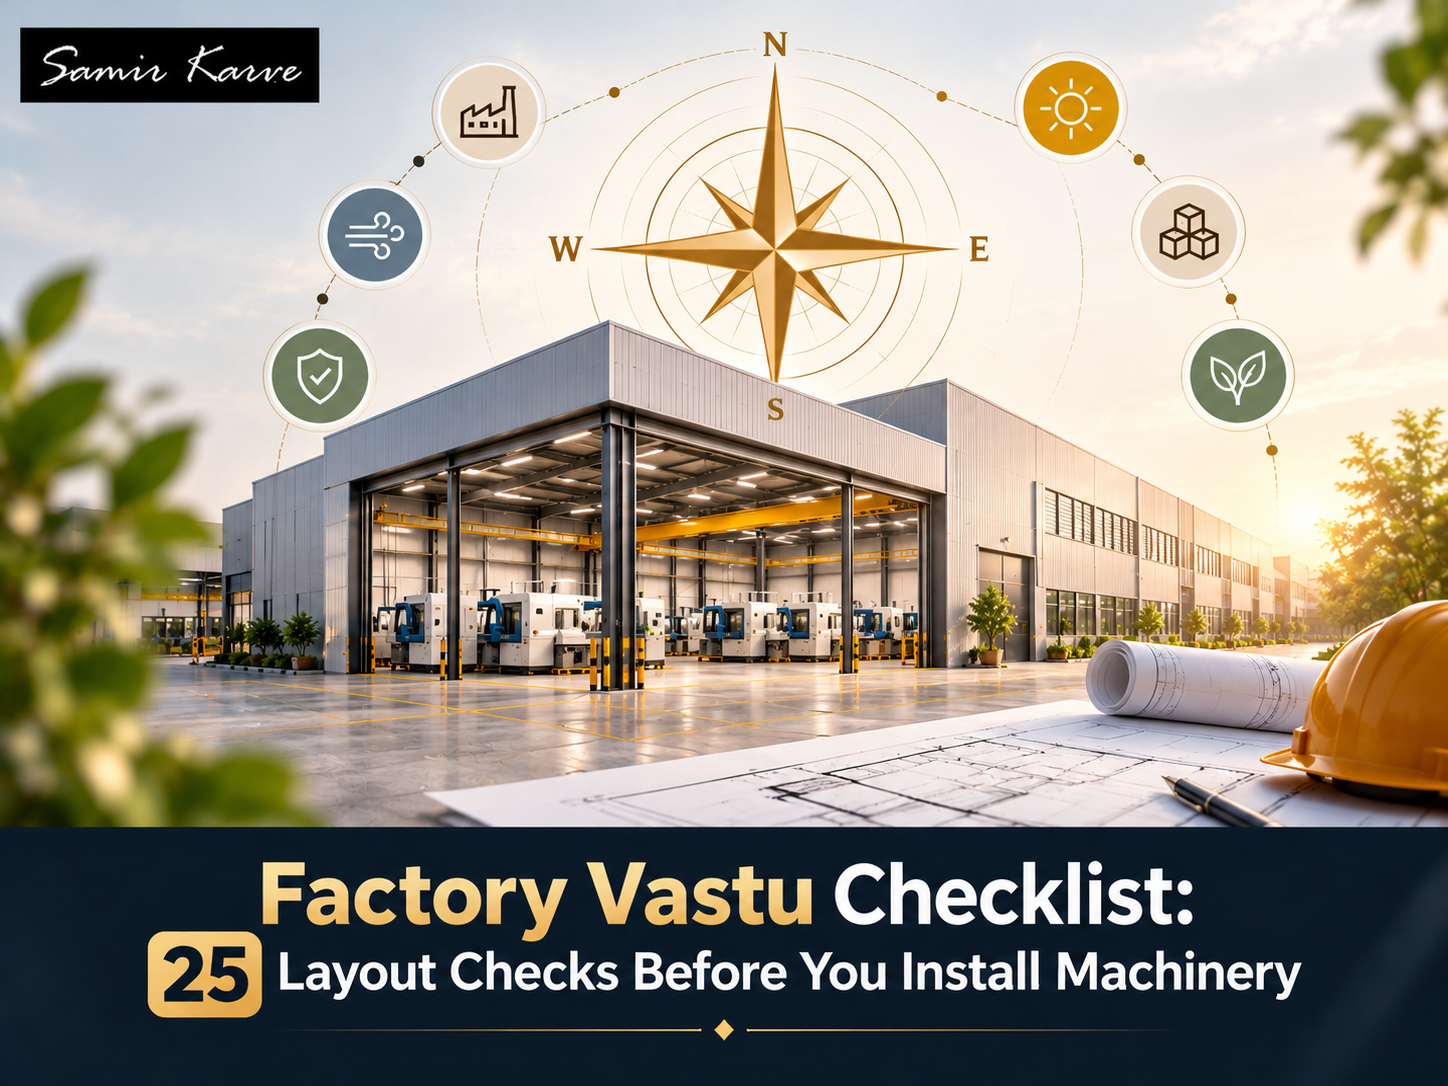
A 20-tonne press does not move easily once it is grouted into its foundation. Neither does a boiler, a furnace, or a main electrical panel. Yet most factory owners discover a layout problem only after the machinery is in, the production line is running,g and the cost of shifting anything has become painful.
That is why the smartest time to apply a factory Vastu checklist is before the first machine arrives, while the layout still lives on paper and a change costs a pencil and an eraser. Vastu for factory planning is not about decoration or superstition for us. It is about placing heavy, hot, wet and busy activities where the site supports them, so the plant runs smoothly for years.
Below are 25 checks, grouped the way a site walk actually happens. Use them for a new unit, an expansion, or a shed you are about to lease.
How to Use This Factory Vastu Checklist
Start by fixing true north on the plot with a compass, not by trusting the arrow on the drawing. Then divide the plan into the four main directions and four corners. Every check below refers to those zones. Score each item as clear, doubtful,l or needs correction, and sort the doubtful ones by how expensive they would be to fix later.
Part 1: The Plot and Its Surroundings (Checks 1 to 5)
Good Vastu for an industrial plot begins with the land itself, long before any building goes up.
- Shape of the plot. Square or rectangular plots are the easiest to work with. Triangular, wedge-shaped, ed or sharply irregular plots create corners that are hard to use well.
- Slope of the land. Ground that dips gently towards the north and east, and stays higher in the south and west, is traditionally preferred.
- Approach roads. Note which sides the roads touch. Roads on the north or east are generally welcome, and a road that strikes the plot head-on, like a T-junction, deserves a closer look.
- Neighbouring structures. Tall buildings, chimneys, or heavy structures right beside the north or east boundary can block the open space that side needs.
- Ground condition. Check what the plot was used for earlier. Filled-up or waste-dumped ground needs soil testing before any machinery foundation is planned. As engineers, we treat this as a structural question first.
Part 2: Gates and Boundary Wall (Checks 6 to 9)
- Main gate direction. North, east, and northeast are traditionally considered supportive for the main entrance.
- Separate gates for people and goods. Keep staff entry and truck movement apart, and route heavy vehicles towards the south and west sides where possible.
- Compound wall height. Walls on the south and west should be taller and heavier than those on the north and east, which can stay lower and lighter.
- Gate position on the wall. Avoid placing a gate in the exact corner of any wall. A position slightly off the corner works better in both Vastu and traffic flow.
Part 3: The Factory Layout as per Vastu (Checks 10 to 15)
This is the core of any factory layout as per Vastu. Each zone carries an element, and the work you place there should match it.
- Northeast (water). Keep it open, light, and clean. No heavy machinery, no toilets, no scrap. A small prayer space or water source suits this corner.
- Southwest (earth). This is the heaviest zone. Raw material stores, heavy storage and the owner’s cabin suit it well.
- Southeast (fire). Boilers, furnaces, generators, and electrical panels belong here.
- Northwest (air). Movement and dispatch work well here. Finished goods, loading bays and vehicle parking sit comfortably in this corner.
- The centre. The middle of the plot, the Brahmasthan, should stay as open as the design allows. Avoid heavy machines, pillars,s or storage stacks right at the centre.
- Storage logic. Raw material is usually kept in the south or west, and finished goods in the north or northwest, so material flows naturally from heavy to light.
Part 4: Machinery, Power and Process Flow (Checks 16 to 20)
This is the part owners most often ask about, and it is where planning pays off fastest.
- Heavy machines. Place them in the south and west portions of the shed, leaving the northeast portion lighter.
- Operator direction. Where the process allows, position machines so operators face east or north while working.
- Process flow. Raw material to finished product should travel in a logical line without backtracking. This is good engineering and good Vastu at the same time.
- Main electrical panel. The southeast is the traditional home for the main panel and heavy electrical load.
- Fire-related equipment. Furnaces, welding bays, ys and boilers should stay in the southeast and well away from the northeast.
Part 5: People, Offices and Utilities (Checks 21 to 25)
- Owner or MD cabin. The southwest suits it, with the person seated facing north or east.
- Accounts and cash. The north is traditionally linked with wealth and flow, which makes it a sensible home for accounts.
- Canteen. Southeast or northwest works, since both suit cooking activity.
- Water systems. The underground tank and borewell are best placed in the northeast, while the overhead tank sits in the southwest or west.
- Toilets, effluent and scrap. Northwest or west suits toilets. Scrap yards and effluent treatment areas should be kept away from the northeast and the centre.
What to Do When the Checklist Shows Gaps
Here’s where things get interesting. Almost no real factory scores a perfect 25. Plots come with fixed shapes, roads and municipal conditions, and sheds are often pre-built. What matters is which gaps are serious.
In our experience, the items that deserve attention first are the gate direction, the position of fire equipment, a heavy or cluttered centre, and a crowded northeast. Minor items, such as where a canteen sits, can usually be managed with small adjustments or simple remedies.
Once you have your own list of gaps, this factory Vastu checklist becomes a conversation starter with your architect, plant engineer and consultant. Most layout-stage corrections are as simple as swapping the positions of two departments on the drawing.
Before the Machines Arrive
A factory is a long commitment. Spending a few days on layout before installation is cheap insurance compared with moving equipment later. If you are still at the drawing stage, you have the best opportunity you will get.
If you would like a second opinion, Samir Karve brings more than 25 years of experience in the construction and allied industry, working on industrial and commercial premises, together with an understanding of astro-vastu planning. Share your plot details or layout drawing, and he will tell you honestly what is working, what needs attention, and what can safely be left alone.